The useful starting point
A new position changes access, routes, finishing and possibly service arrangements. Establish the whole route before moving walls or cabinetry.
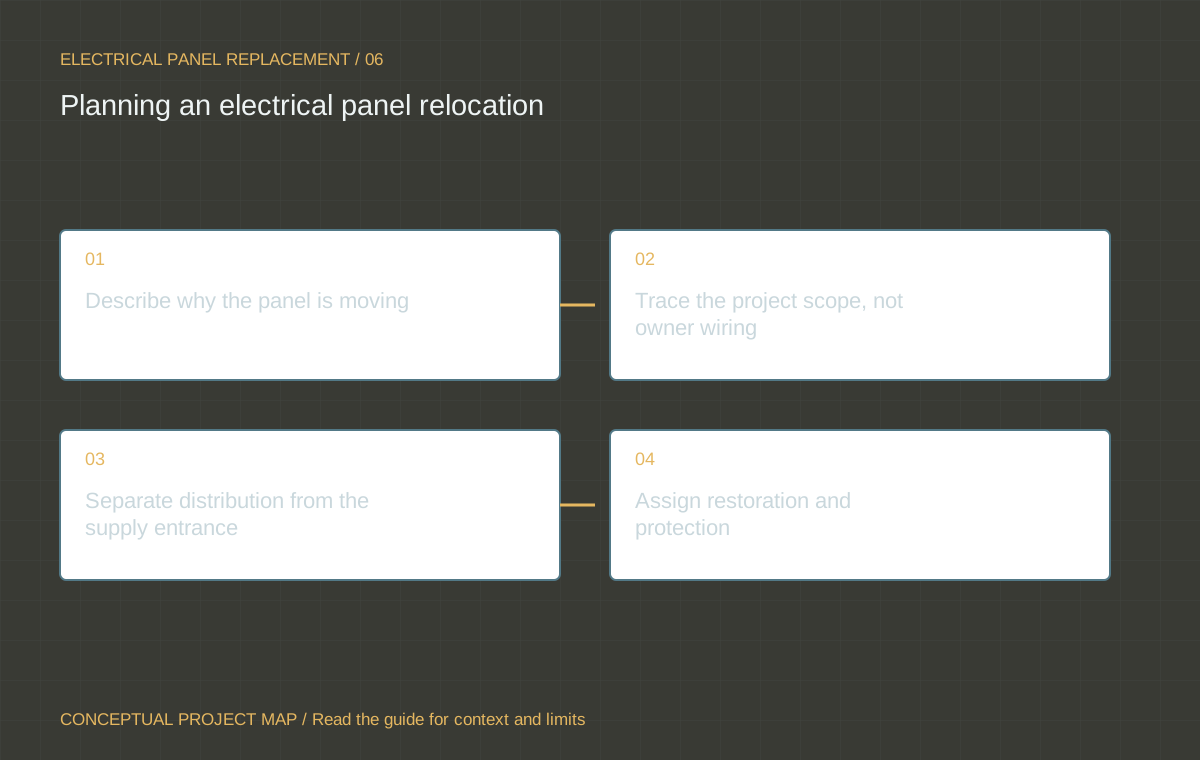
Describe why the panel is moving
Relocation may be driven by a renovation, access issue, changed room use or service project. Explain the reason and preferred location to the electrician. An architect's drawing can express a preference, but it does not establish that a location satisfies the applicable electrical requirements.
Do not design cabinetry or a finished room around an unverified panel position. Ask the contractor to assess suitable access, environment, routes and equipment arrangement before the location is treated as fixed.
Trace the project scope, not owner wiring
Existing circuits may need to reach a different position. Ask how the contractor will establish suitable routes and what access is needed. A short distance on a floor plan can still involve substantial concealed work, obstructions or finished surfaces.
Describe ceilings, wall finishes, mechanical equipment, attached structures and access limitations. The owner should provide plans and records, not open equipment or expose cables to test a route. Ask how unexpected routing constraints change the quote.
Separate distribution from the supply entrance
A proposed move may affect service equipment, meter arrangements or the supply path. Ask which parts move and which remain. A room relocation is not automatically a simple panel-only task; it is also not automatically a service-capacity increase.
If distributor involvement is needed, identify its scope and lead dependencies before demolition. A contractor should distinguish a confirmed arrangement from one awaiting utility review. Keep approved location documents with the renovation plan.
Assign restoration and protection
Agree who handles wall and ceiling repair, weather protection, fire separations and finish matching where relevant. Protect the required access from later cabinetry, storage and door changes. The final layout should be checked across trades rather than each trade assuming another has reserved the space.
Coordinate inspection stages before finishes close access. Do not interpret a renovation schedule as authority to conceal incomplete work. The permit holder should explain what needs to remain accessible.
Update the property record
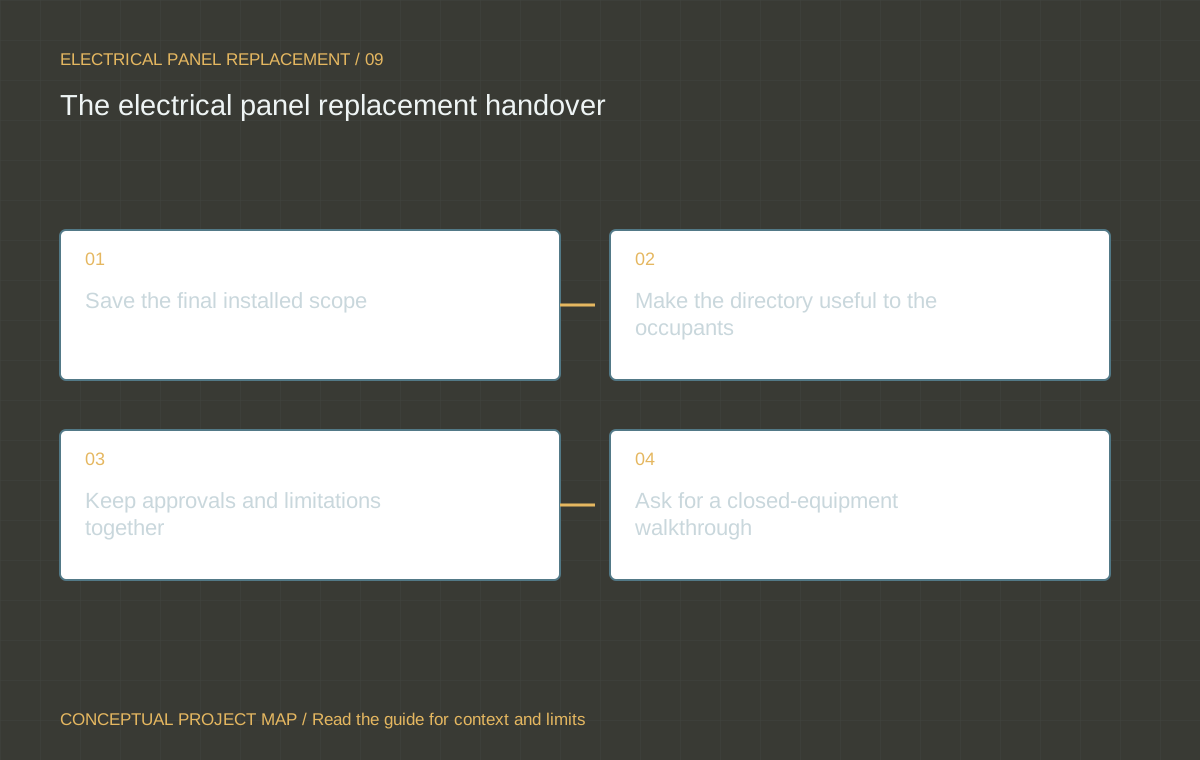
Keep the final location, equipment documents, circuit directory, applicable inspection outcome and route information provided by the contractor. Ask whether any accessible junction or control equipment needs to remain identified. Save photographs taken safely by the contractor before finishing.
Use the scope builder to prepare the relocation discussion. Main-service relocation has specific local restrictions; confirm the actual permit pathway and use qualified people for the work.
Questions / Direct answers
Common questions
Can the panel move wherever my designer puts it?
The electrician and applicable authority must assess the location and arrangement; a design preference is not electrical approval.
Does moving a panel increase capacity?
Relocation and supply capacity are separate outcomes.
What commonly gets missed in a relocation quote?
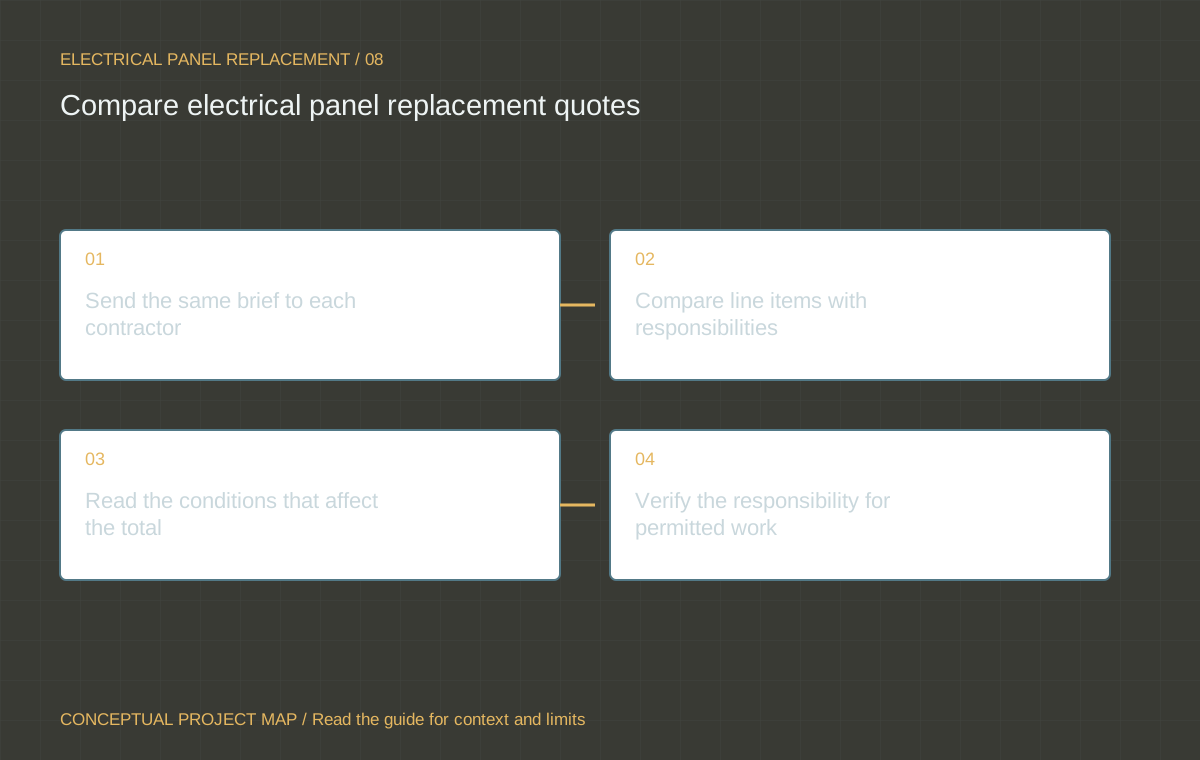
Routes, access, finishing, retained equipment, utility scope and inspection dependencies should all be explicit.
References / Jurisdiction matters
Sources & further reading
Confirm the actual location, permit authority and equipment instructions before relying on a requirement. A source from another jurisdiction is identified for context.
- Homeowner electrical and plumbing permitsCity of Calgary · 2026-10-07
- Electrical permits — residentialCity of Edmonton · 2026-10-07
Do not open equipment, handle refrigerants or work on energized systems. Permits, qualified trades and inspection requirements vary by location. This guide does not design an installation or certify existing equipment.